One project, one plan
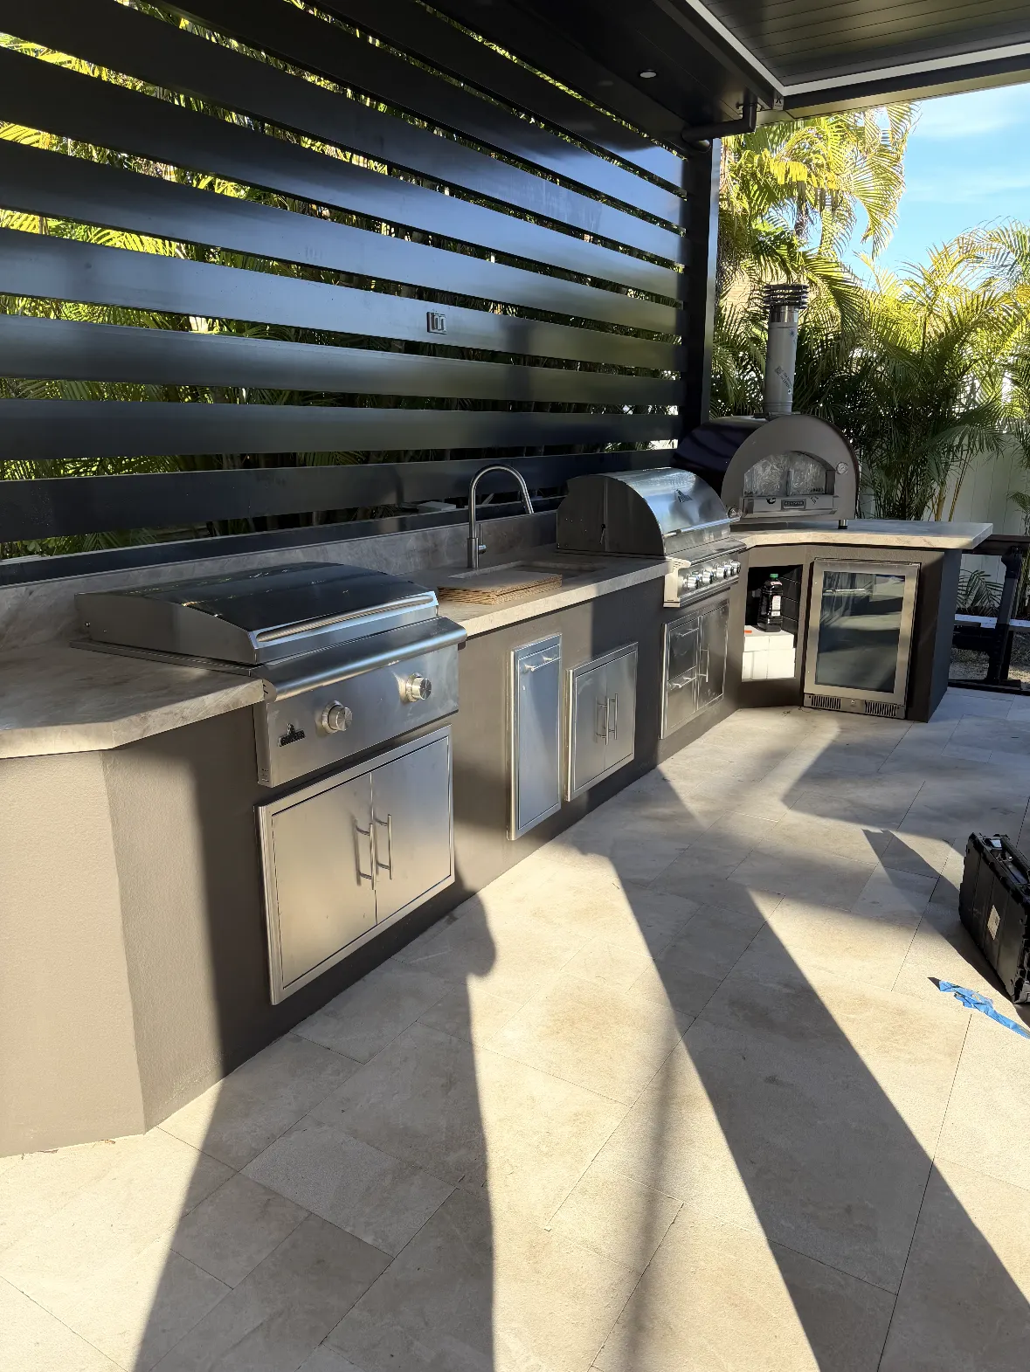
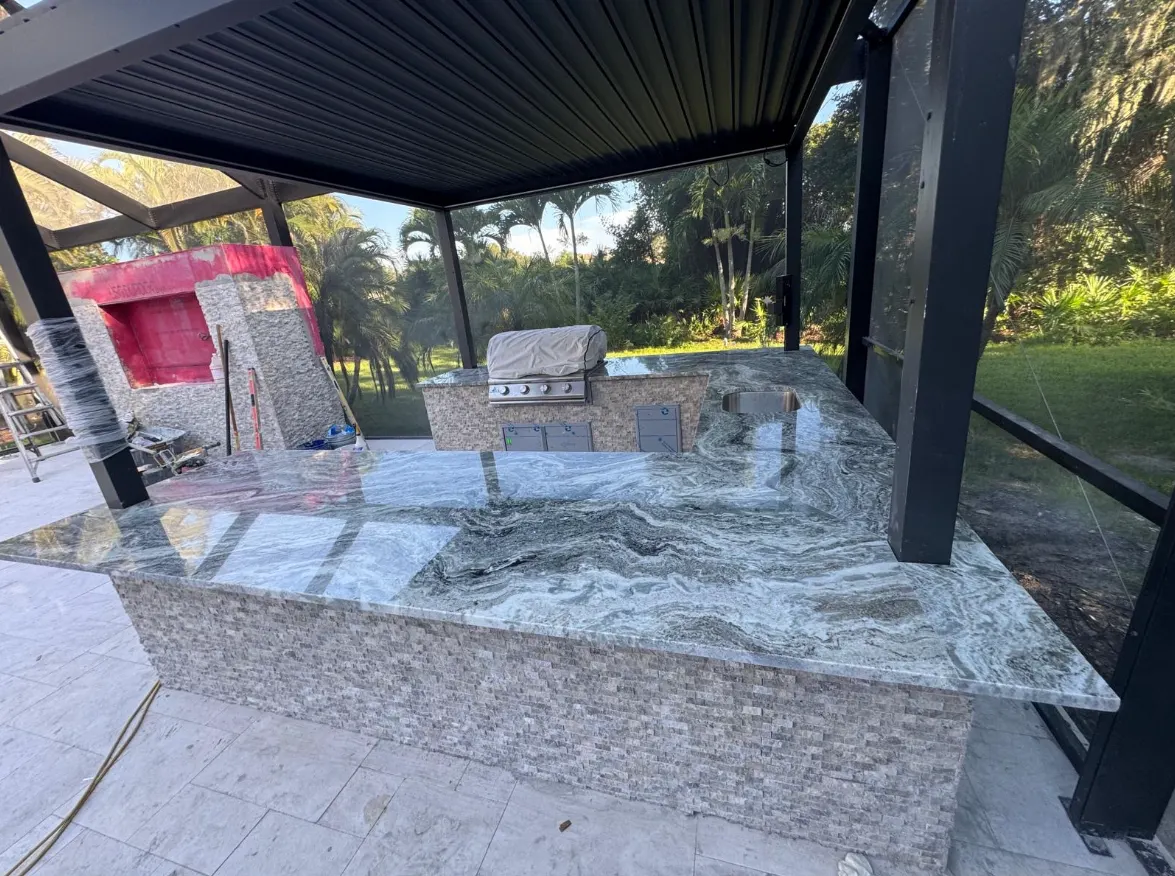
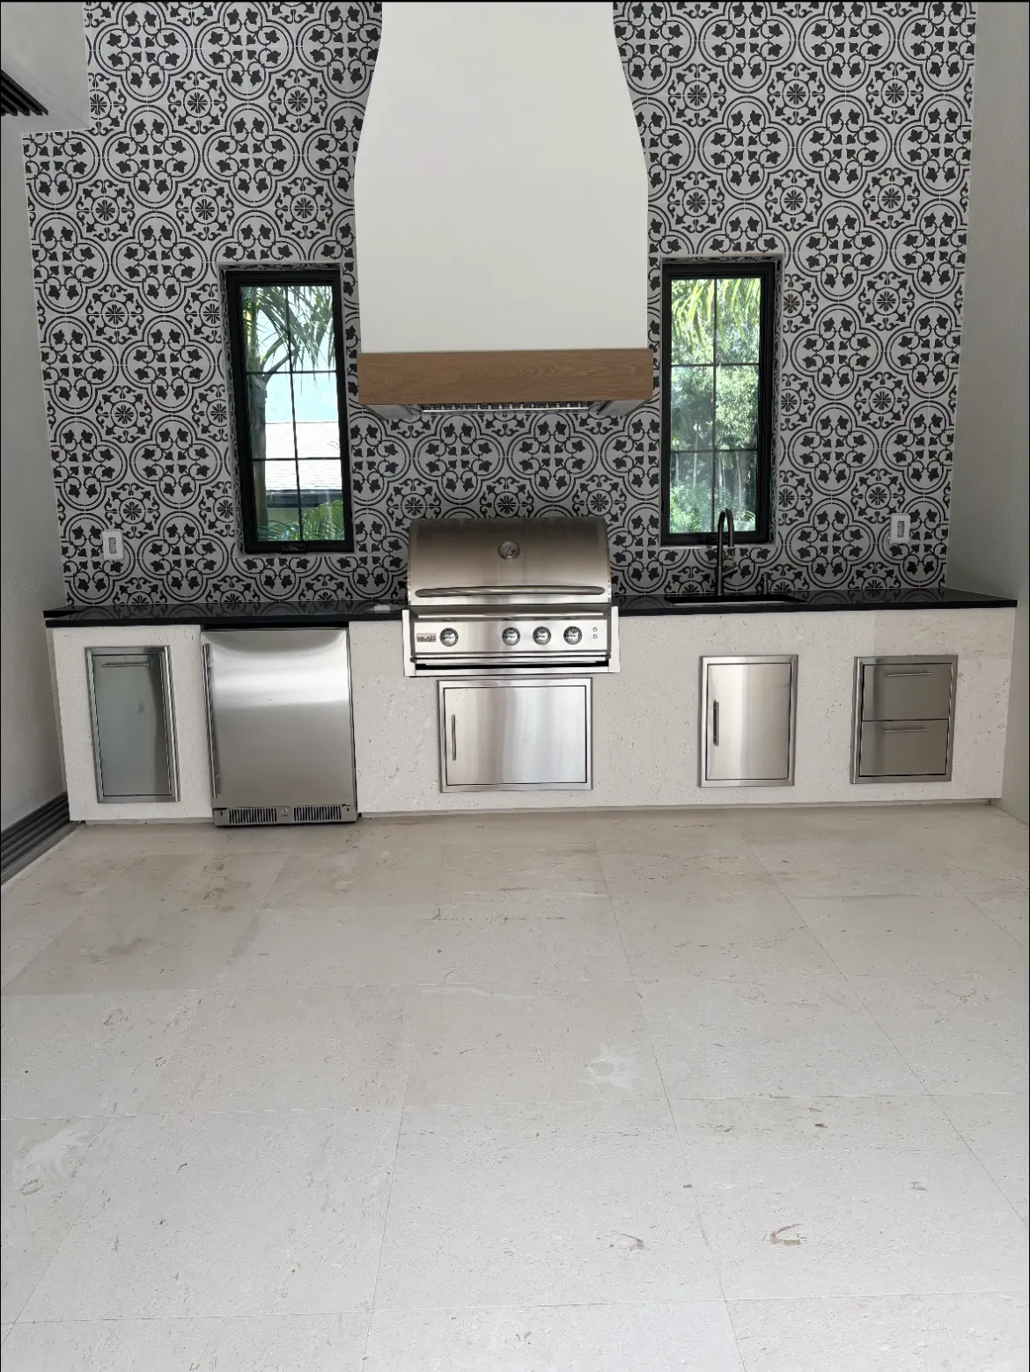
A covered outdoor kitchen combines a structure, a kitchen, utilities and a floor. When separate trades plan each piece, things clash: a beam over the grill, an outlet under the sink, pavers torn up for a gas line. Shore Home plans the whole space as one job.
What we think about
- Height and airflow around the grill, and a vent hood where the cover calls for one.
- Shade and rain from the cover you choose, and where water drains off it.
- Light and air with fixtures and ceiling fans rated for damp locations.
- The floor, usually pavers or travertine, with utility lines run underneath first.
Start with a conversation
Covered outdoor kitchens are custom builds, so the estimate starts with a visit to look at the space, the house roof line and where utilities can come from.